<-- style PDP --> 1107-33 Frederick Todd Way, Toronto - Condo Apt for lease for $3,800
  • leased

1107-33 Frederick Todd Way

Toronto, Ontario, M4G 0C9 - Thorncliffe Park

$3,800$000000

  • Neighbourhood

    Thorncliffe Park

  • Major Intersection

    Eglinton Ave E + Bayview Ave

  • Listed Since: 248 day(s)

  • Last update: 205 day(s) ago

Overview

  • Property Type

    Condo Apt, Apartment

  • Bedrooms

    2

  • Bathrooms

    3

  • Square Feet

    1000-1199

  • Exposure

    North East

  • Total Parking

    1 Underground Garage

  • Locker

    Owned

  • Furnished

    No

  • Balcony

    Terr

Property Description

Property description for 1107-33 Frederick Todd Way, Toronto

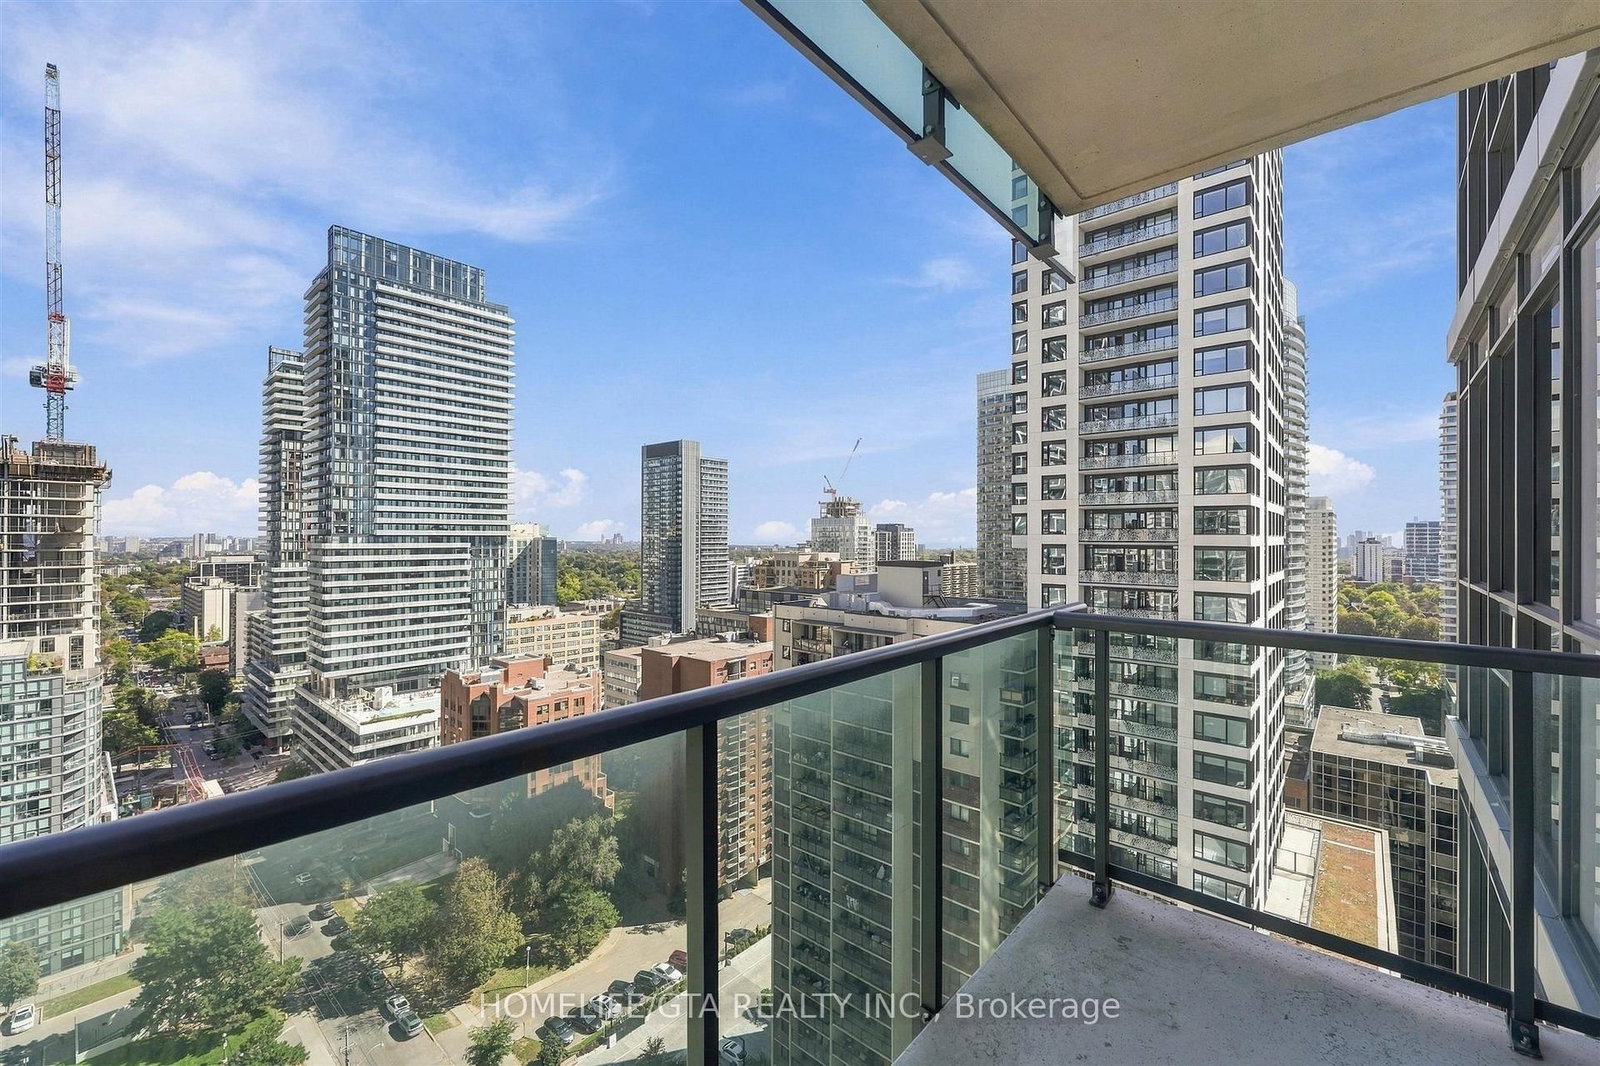
LUXURIOUS, Modern, Sun-Filled Corner Unit in the sought after Leaside Community will impress you! You will love this One Of A Kind, Stunning & Bright Condo with a huge, oversized wraparound Terrace. This property has a tremendous terrace with an incredible Outdoor Space to enjoy the Summer! Great Unobstructed Views. Enter through the Large Foyer & see the amazing open concept living space. The High-End Gourmet Upgraded Kitchen with Island & larger BUILT-IN Appliances is perfect for all those Chefs. The layout of this Spacious Unit gives it a House feel. Both Bedrooms have an Ensuite Bathroom & A Walkout to the Terrace. The Floor to Ceiling Windows provide tonnes of Natural Light in Every Room.To top it off, this condo has AMAZING AMENITIES. Your Condo includes 24 hr Concierge, Beautiful Lobby, Outdoor BBQ Space & Lounge area with firepit. A Private Clubhouse with indoor pool, gym, yoga studio, & billiards will provide great Entertainment for your guests. Steps to the Eglinton LRT Station, Transit, Sunnybrook Park & Hospital, Top-Rated Schools, Restaurants & Shopping nearby. Minutes to the DVP/401.This Unit is Not to be Missed!

Listed by ROYAL LEPAGE SIGNATURE REALTY

  • MLS #

    C12735366

  • Sq. Ft

    1000-1199

  • Sq. Ft. Source

    MLS

  • Year Built

    0-5

  • Basement

    None

  • View

    Clear, Panoramic

  • Garage

    Underground, 1 spaces

  • Parking Type

    Owned

  • Locker

    Owned

  • Pets Permitted

    Yes-with Restrictions

  • Exterior

    Brick Front

  • Fireplace

    N

  • Security

    n/a

  • Elevator

    n/a

  • Laundry Level

    n/a

  • Building Amenities

    Community BBQ,Concierge,Games Room,Indoor Pool,Party/Meeting Room,Rooftop Deck/Garden

  • Maintenance Fee Includes

    Heat

  • Property Management

    ICC Property Management 647-559-4322

  • Heat

    Forced Air

  • A/C

    Central Air

  • Water

    n/a

  • Water Supply

    n/a

  • Central Vac

    N

  • Cert Level

    n/a

  • Energy Cert

    n/a

  • Kitchen

    3.79 x 2.24 ft Main level

    B/I Appliances, Stone Counter, Centre Island

  • Living

    5.84 x 3.25 ft Main level

    Combined W/Dining, O/Looks Park

  • Dining

    5.84 x 3.25 ft Main level

    Combined W/Living, O/Looks Park, W/O To Balcony

  • Primary

    4.27 x 3.71 ft Main level

    3 Pc Ensuite, W/O To Balcony, W/I Closet

  • 2nd Br

    3.05 x 2.74 ft Main level

    4 Pc Ensuite, Closet, W/O To Balcony

  • MLS #

    C12735366

  • Sq. Ft

    1000-1199

  • Sq. Ft. Source

    MLS

  • Year Built

    0-5

  • Basement

    None

  • View

    Clear, Panoramic

  • Garage

    Underground, 1 spaces

  • Parking Type

    Owned

  • Locker

    Owned

  • Pets Permitted

    Yes-with Restrictions

  • Exterior

    Brick Front

  • Fireplace

    N

  • Security

    n/a

  • Elevator

    n/a

  • Laundry Level

    n/a

  • Building Amenities

    Community BBQ,Concierge,Games Room,Indoor Pool,Party/Meeting Room,Rooftop Deck/Garden

  • Maintenance Fee Includes

    Heat

  • Property Management

    ICC Property Management 647-559-4322

  • Heat

    Forced Air

  • A/C

    Central Air

  • Water

    n/a

  • Water Supply

    n/a

  • Central Vac

    N

  • Cert Level

    n/a

  • Energy Cert

    n/a

  • Kitchen

    3.79 x 2.24 ft Main level

    B/I Appliances, Stone Counter, Centre Island

  • Living

    5.84 x 3.25 ft Main level

    Combined W/Dining, O/Looks Park

  • Dining

    5.84 x 3.25 ft Main level

    Combined W/Living, O/Looks Park, W/O To Balcony

  • Primary

    4.27 x 3.71 ft Main level

    3 Pc Ensuite, W/O To Balcony, W/I Closet

  • 2nd Br

    3.05 x 2.74 ft Main level

    4 Pc Ensuite, Closet, W/O To Balcony

Thinking of Selling?

Find Out Your Home’s Value in Today’s Market!

No Email or Signup is required to view your home estimate.

estimate your home value

Contact Manoj Kukreja

Sales Representative,
Century 21 People’s Choice Realty Inc.,
Brokerage
(647) 576 - 2100

Manoj profile avatar

Property History

Property history for 1107-33 Frederick Todd Way, Toronto

This property has been sold 4 times before. Create your free account to explore sold prices, detailed property history, and more insider data.

Sign In / Register

Inventory Graph

10 9 8 7 6 5 4 3 2 1 0 4 Months of inventory SELLER'S Market BALANCED Market BUYER'S Market

Thinking of Selling?

Find Out Your Home’s Value in Today’s Market!

No Email or Signup is required to view your home estimate.

estimate your home value

Contact Manoj Kukreja

Sales Representative, Century 21 People’s Choice Realty Inc., Brokerage
(647) 576 - 2100

Manoj profile avatar

Recent Sold Listings in Thorncliffe Park, Toronto

Popular Cities